WORKBENCH
Austin, TX
Architect: DC+A
GC: Swinerton
Role: Lead Digital Construction Engineer, Timberlab
SF: 45,000 SF
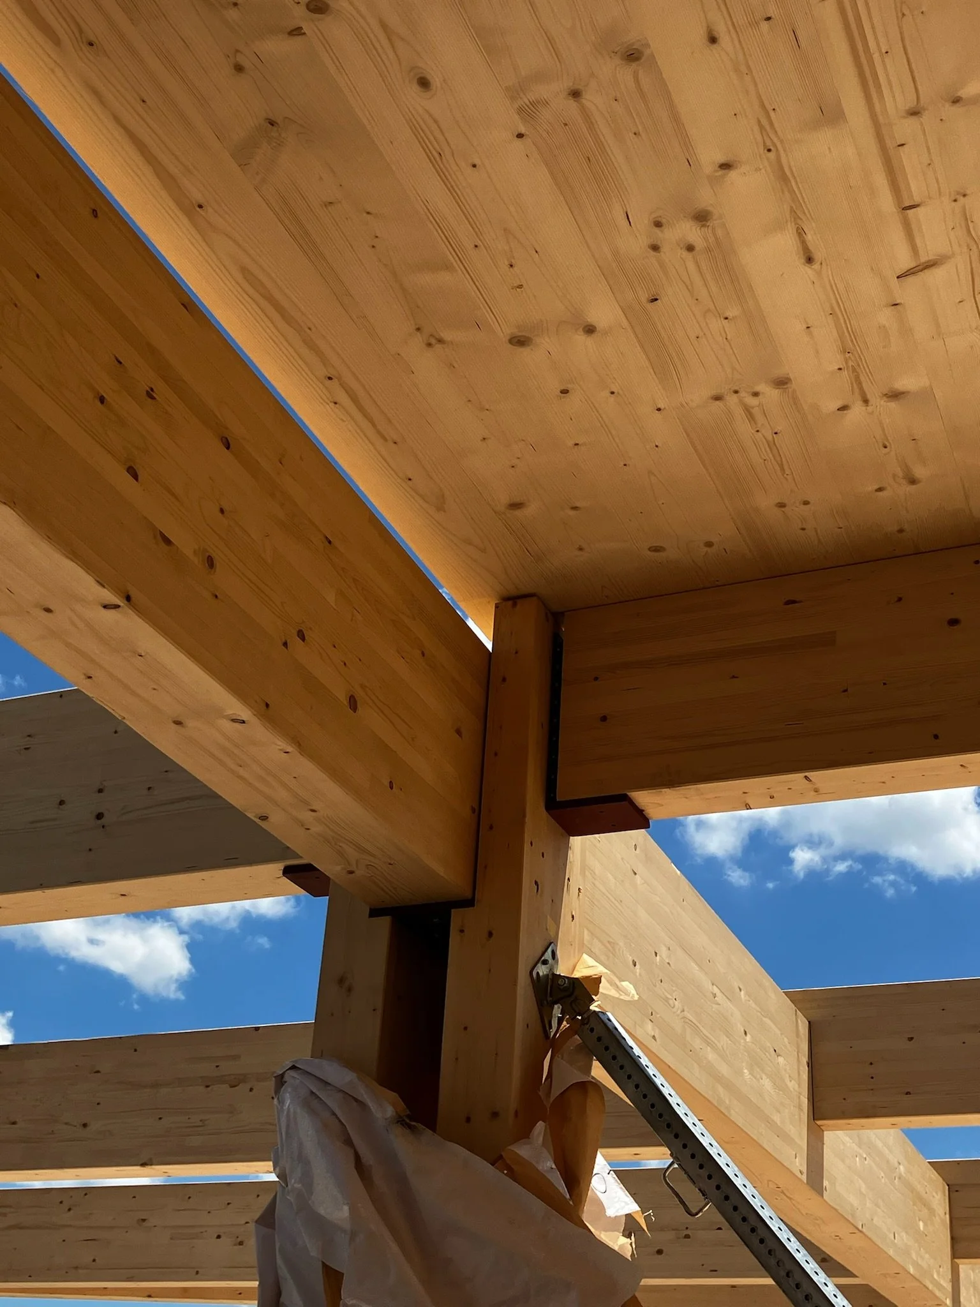
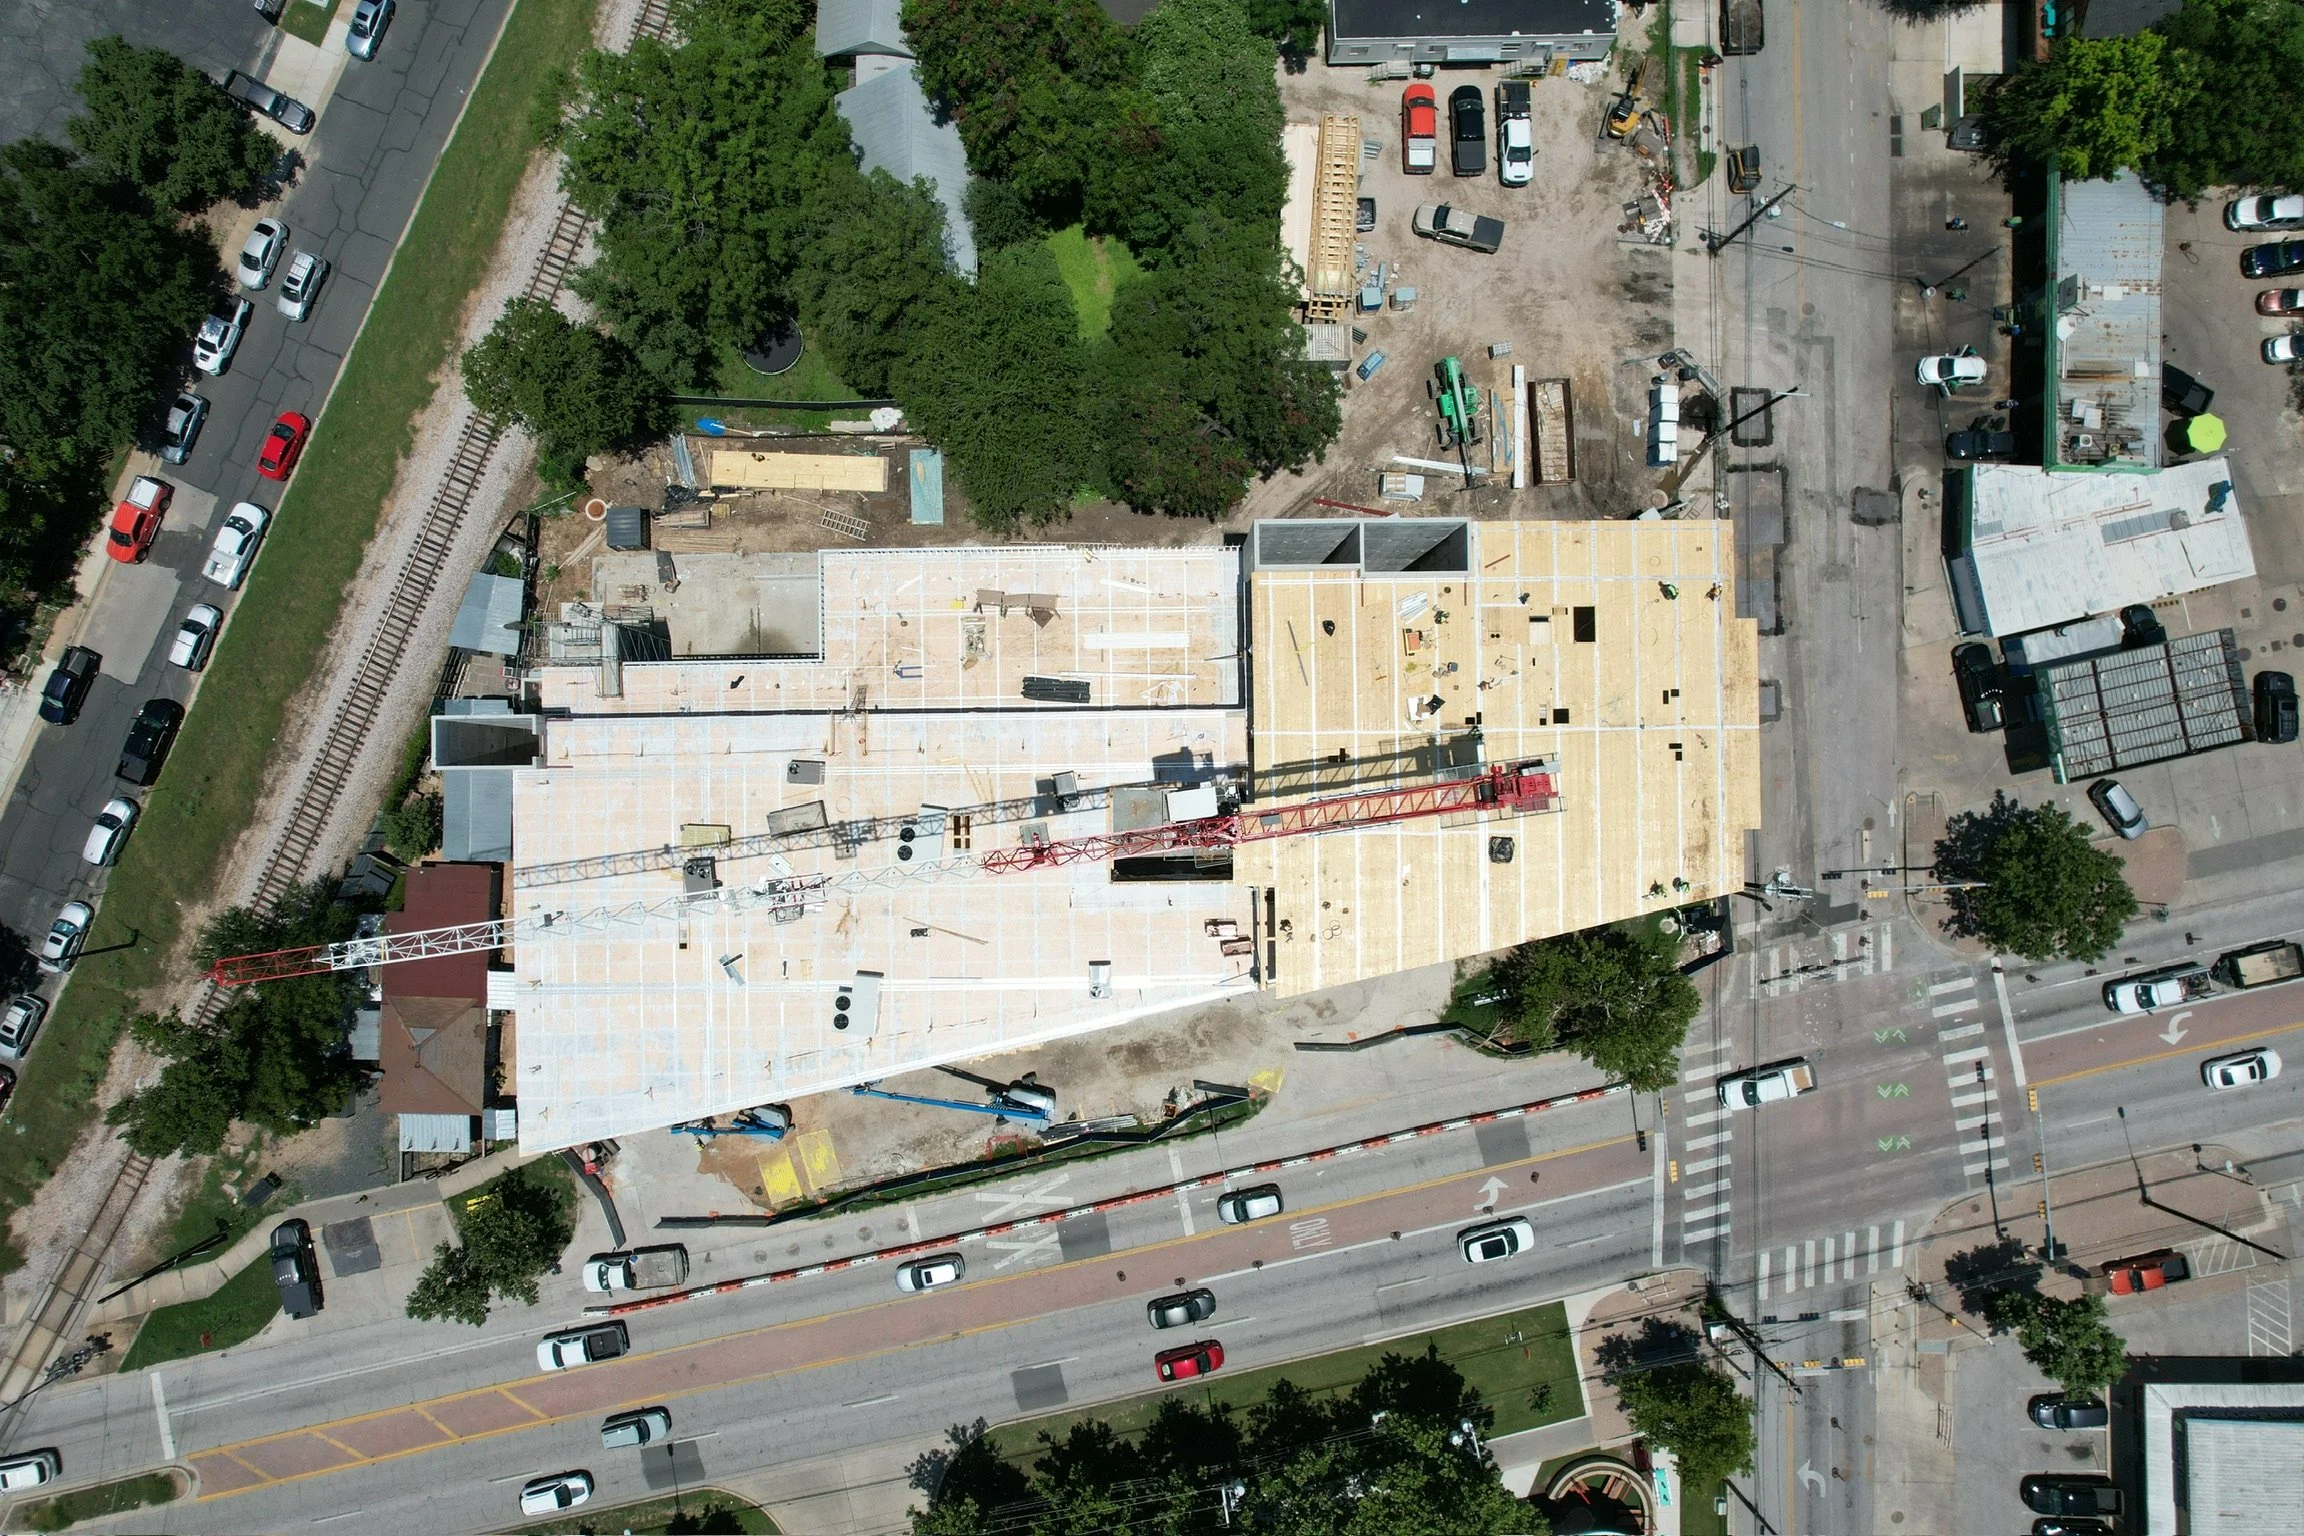
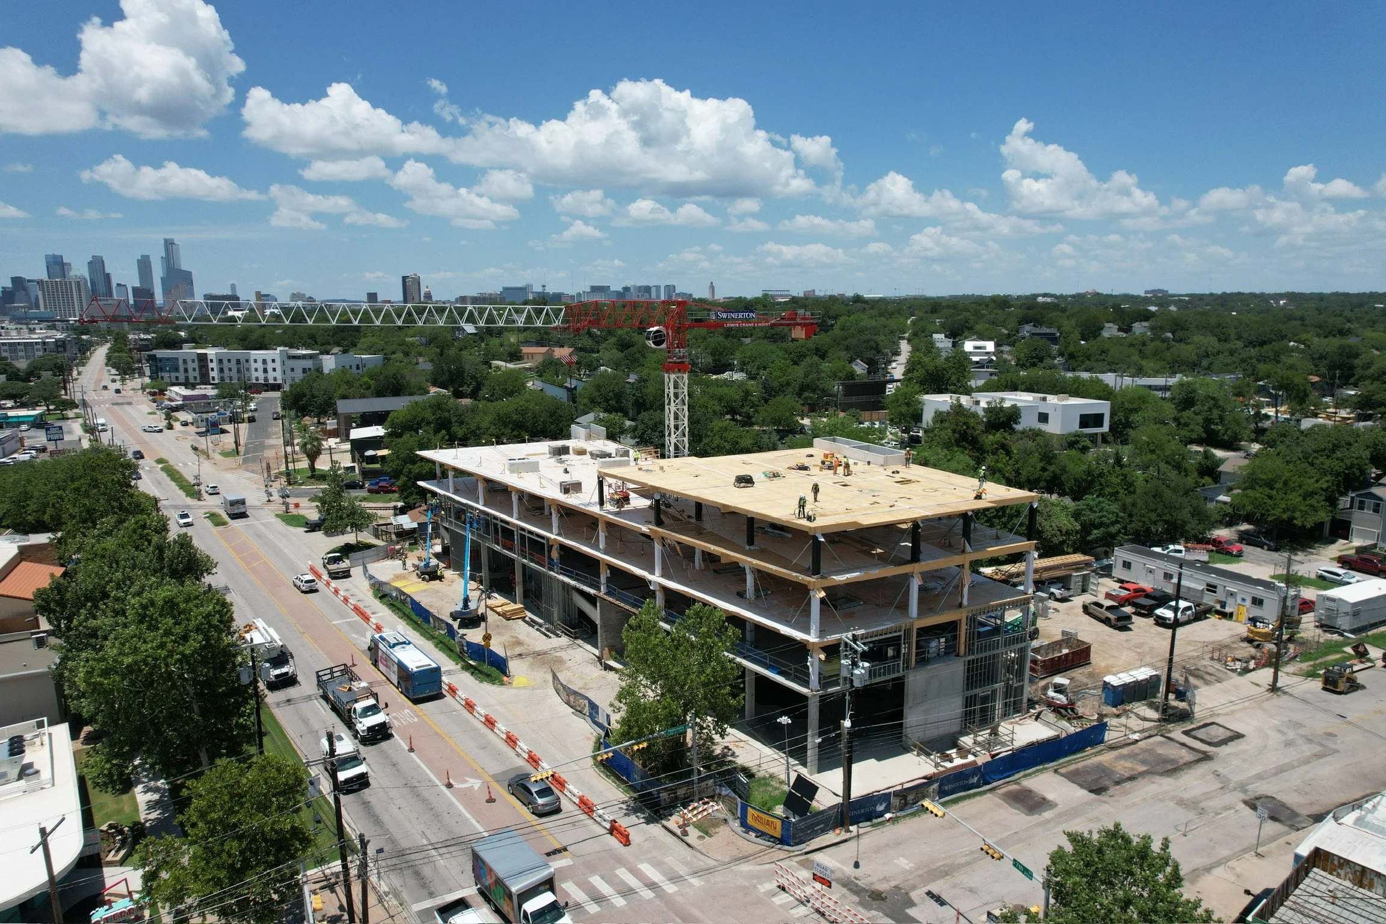
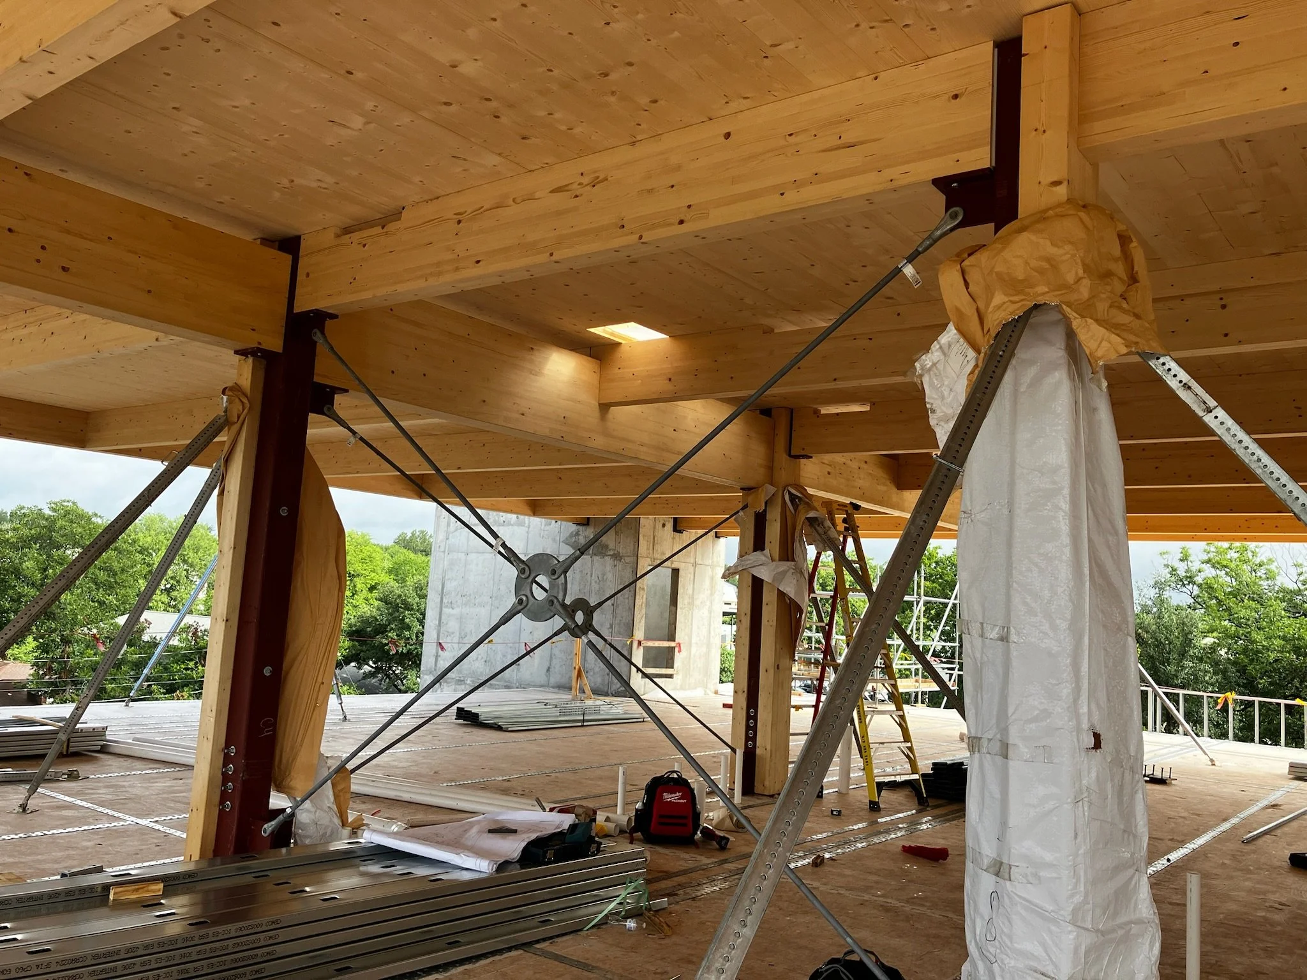
The GC and the architect were our clients for this project that will serve as a long-term home for their offices. In this hybrid structure, timber floors rise from a first level of concrete. The engineering was done in-house. Two-way framing featuring girders that pass through double columns were designed to create a unique structural system. The engineering team minimized the amount of structural steel by designing a tension-rod timber brace frame. Six unique bracing bays across their project each required dozens of pieces of unique metal fabrications. Photo credits: Timberlab / Swinerton