Lake Oswego Studio
Lake Oswego, OR
With Richard Brown Architect
2018
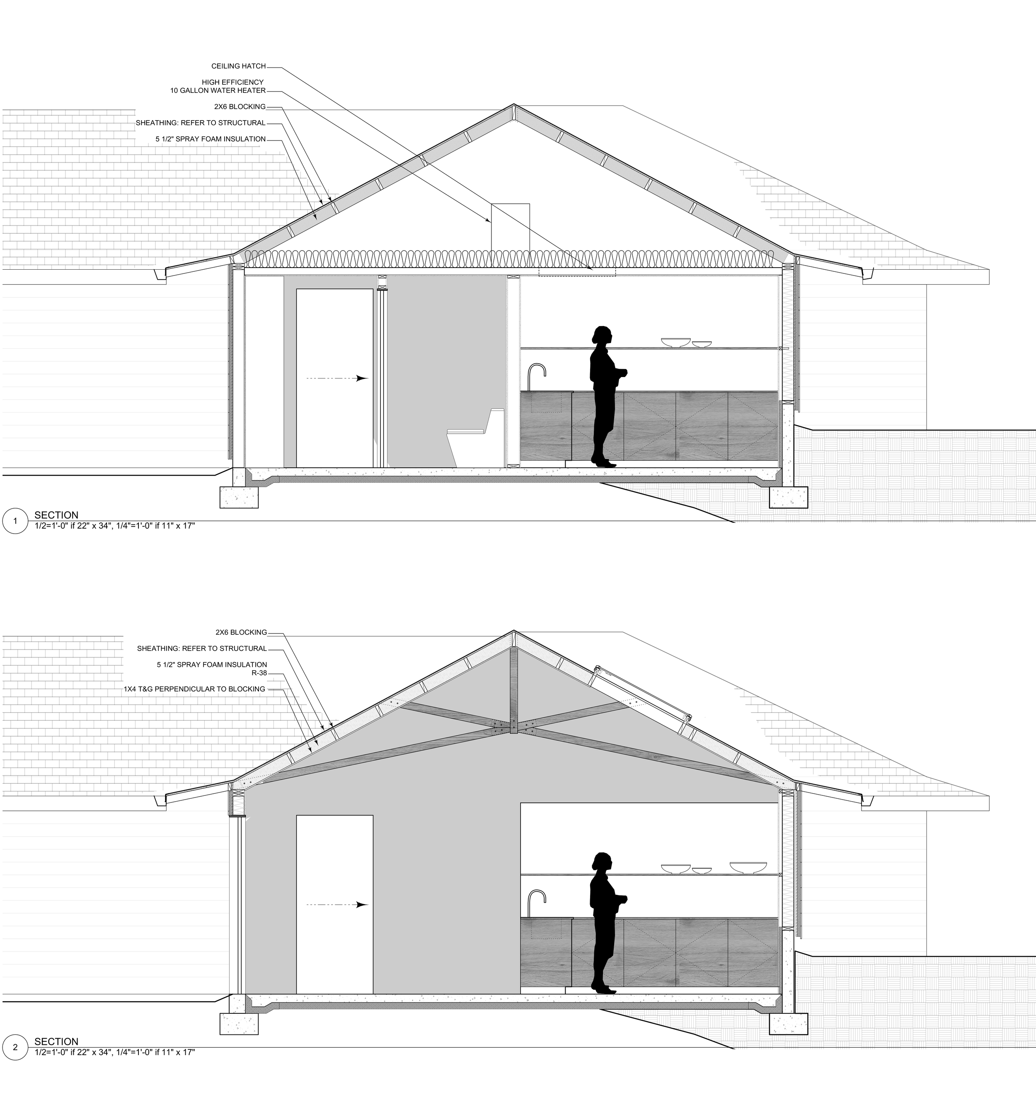
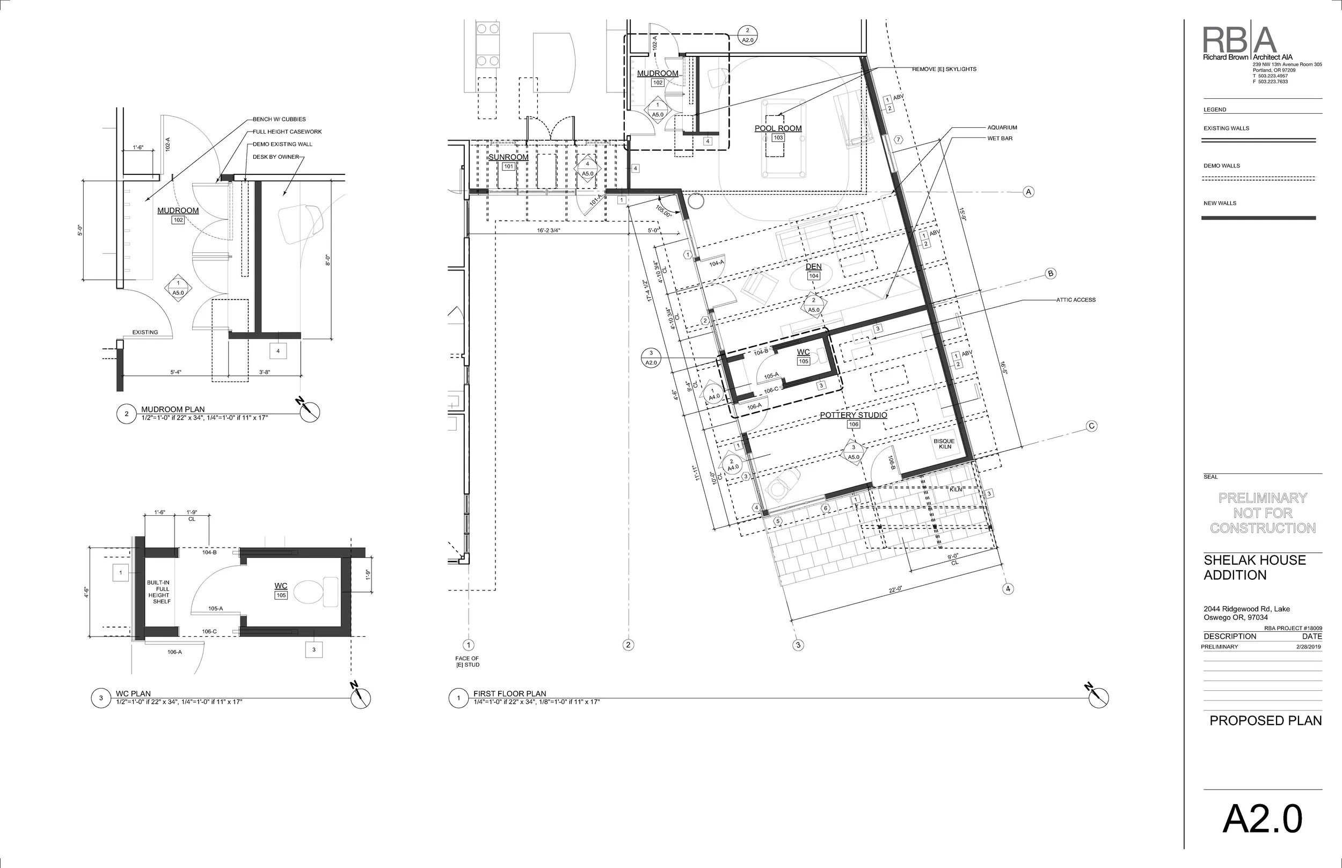
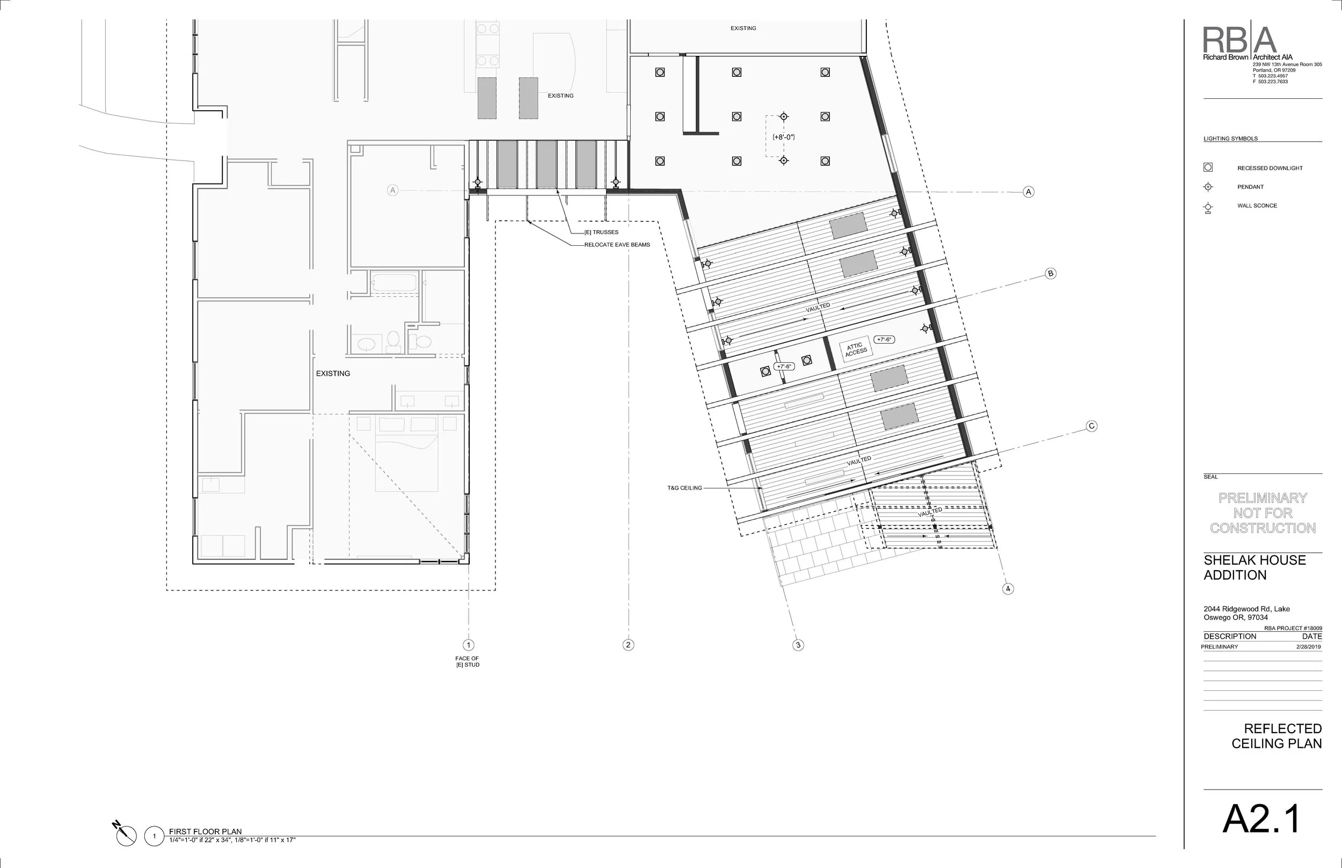
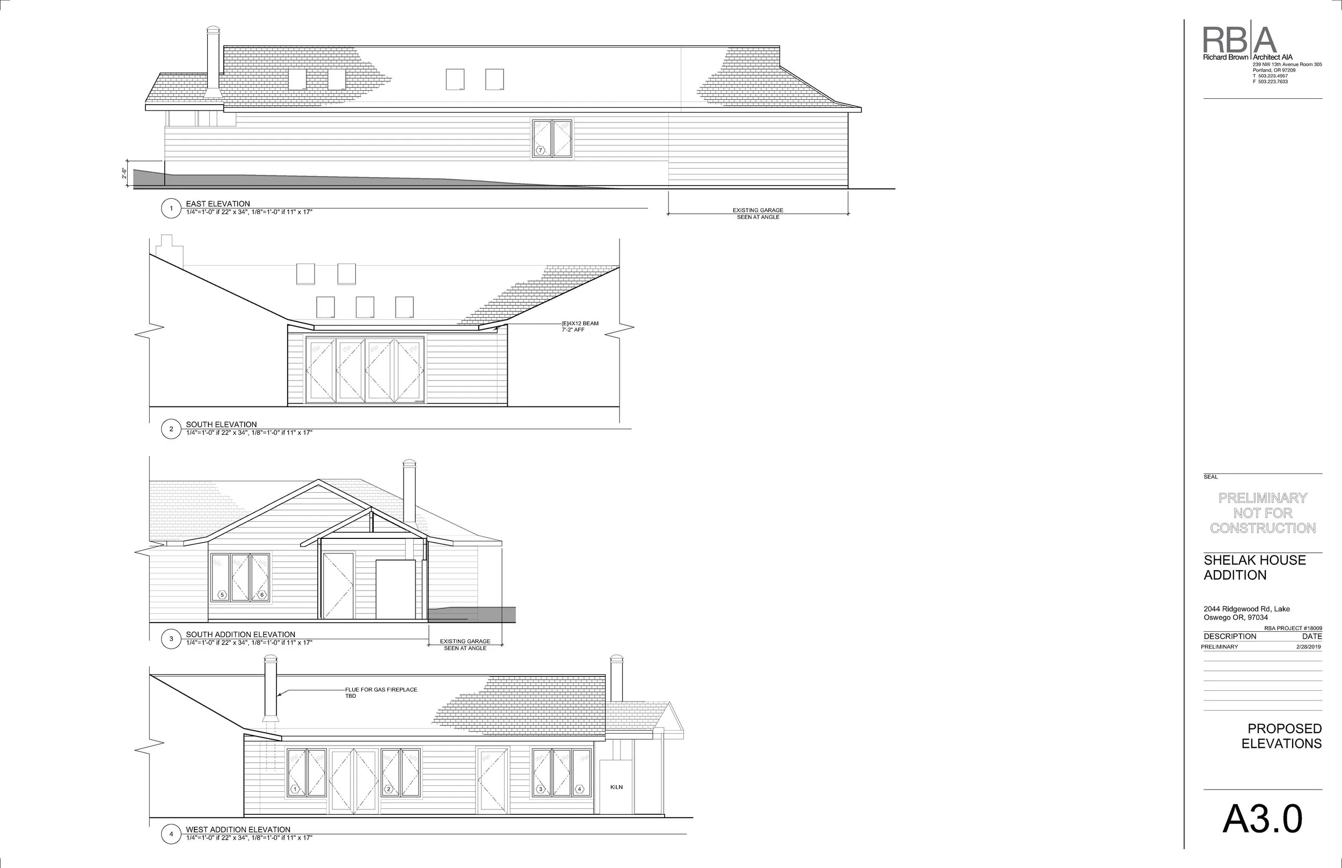
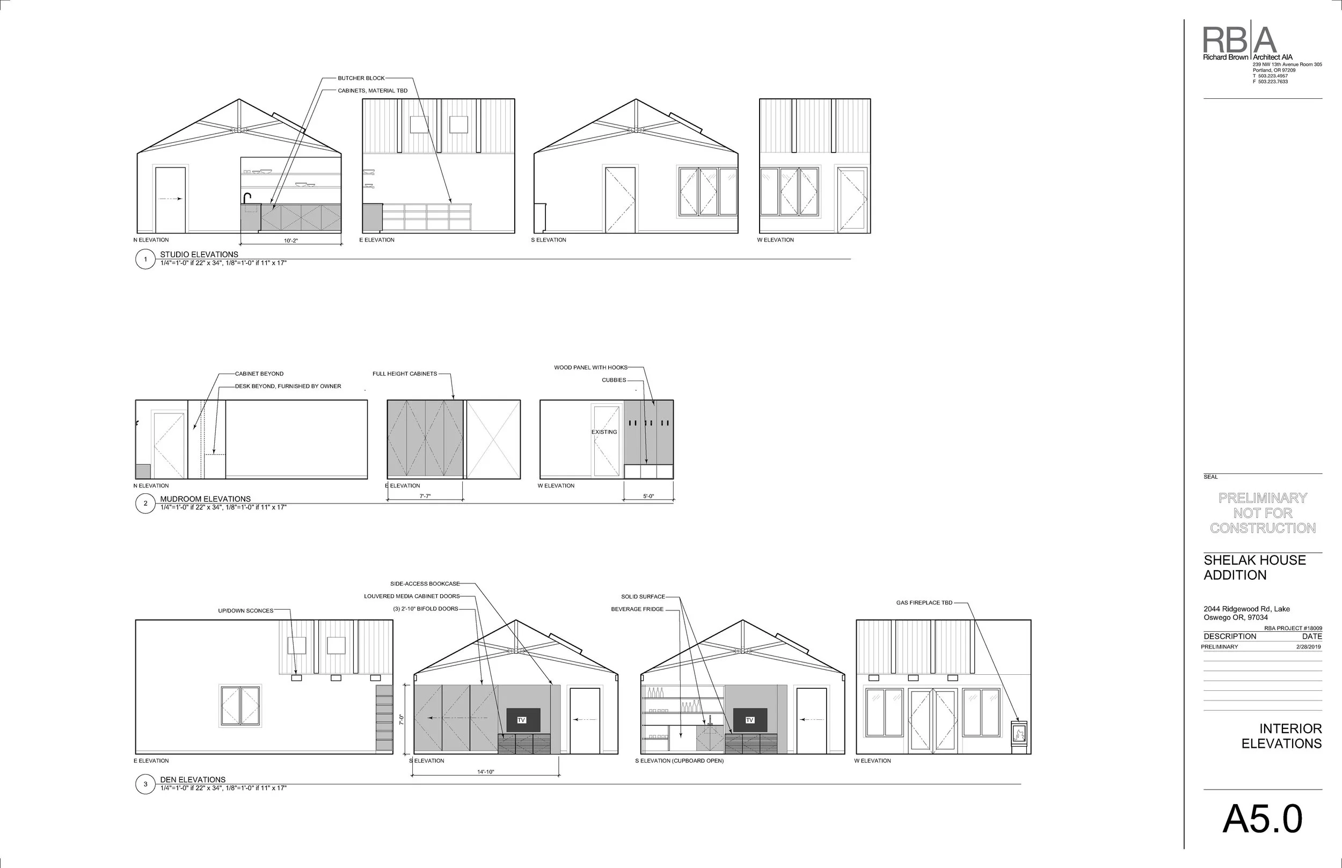
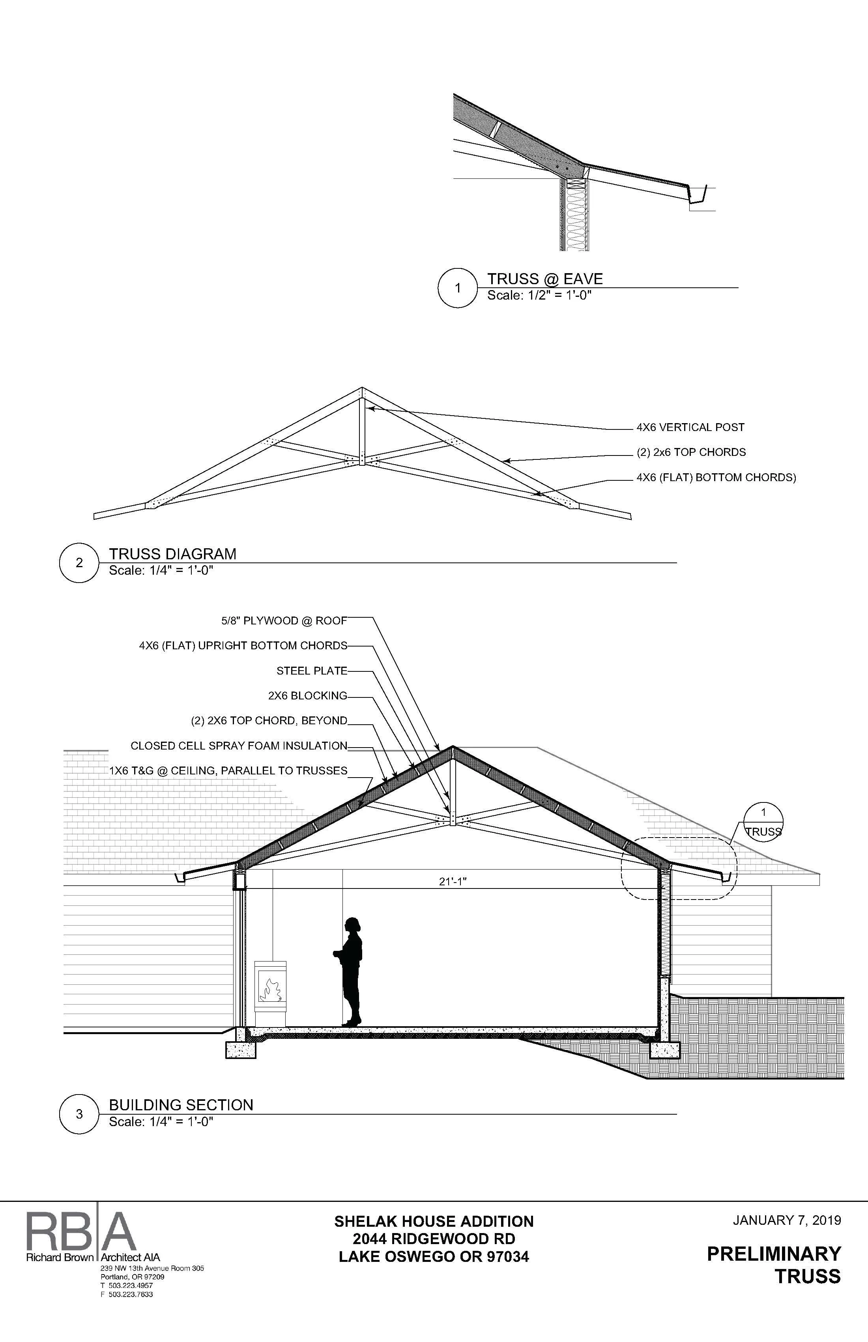
The family wanted their home to better fit their lives; this addition creates a mudroom, sunroom, den, WC, and pottery studio. In the new wing of the house, celebrating the structure as much as possible was a priority for us to make this addition feel spacious from the interior while matching the existing roof profile. Exposed scissor trusses extend past the roof to create the eaves.