Boulder Western City Center
Boulder, CO
Architect: ZGF
Structural Engineer: Anthem Engineers
GC: KL&A / LPR
Role: Lead Digital Construction Engineer, Timberlab
SF: 117,000
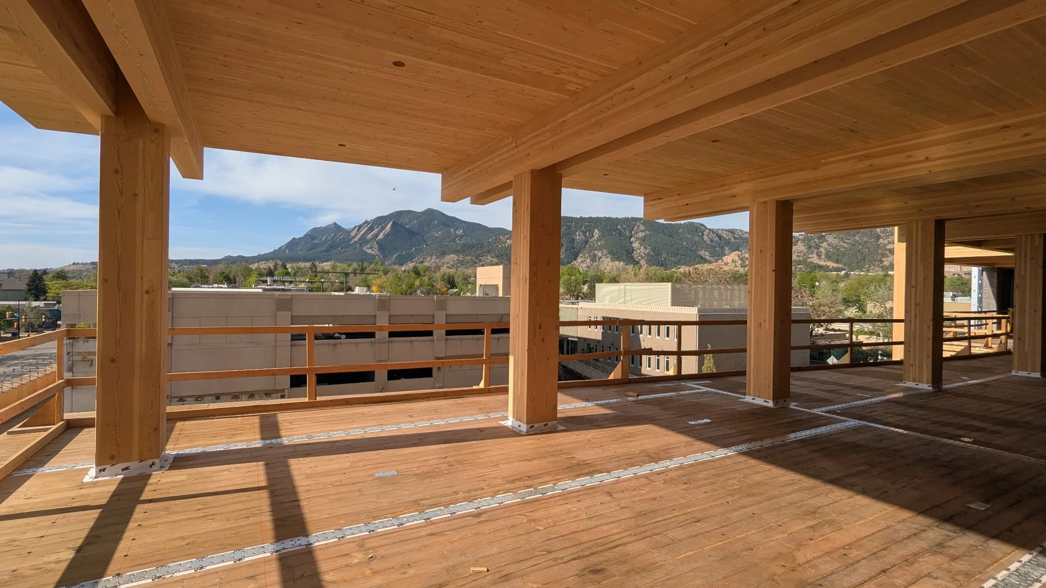
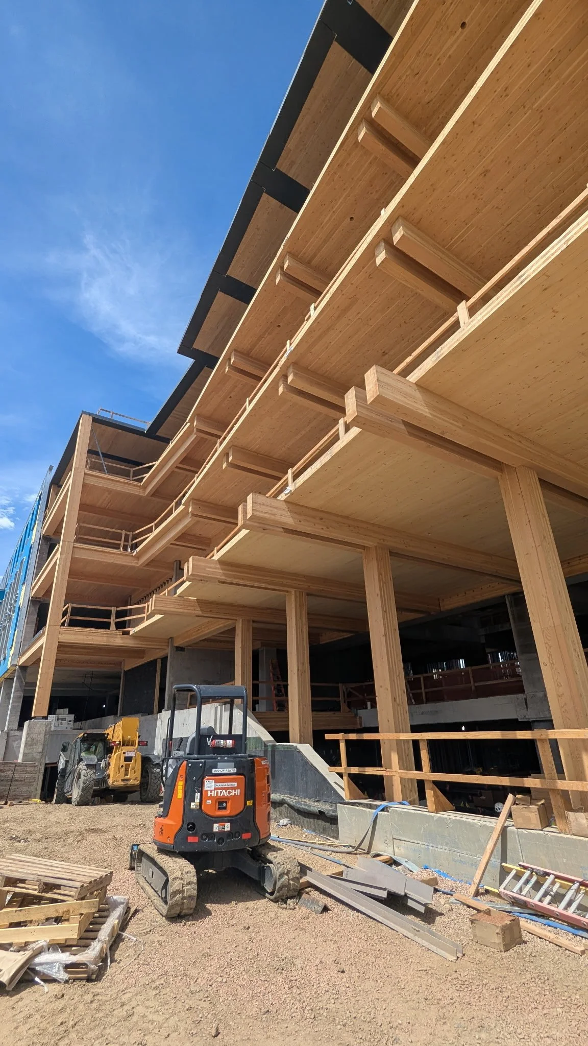
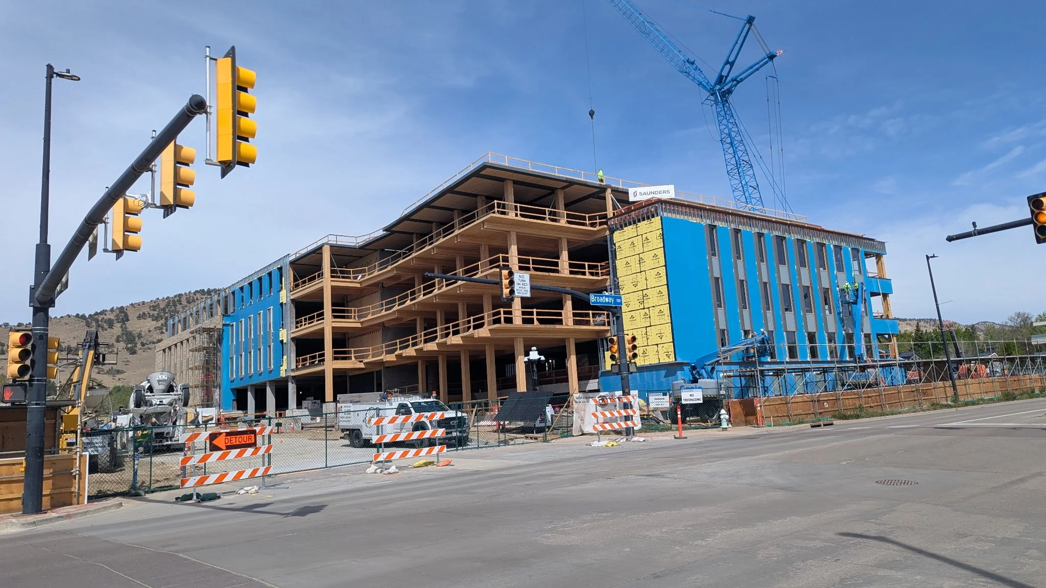
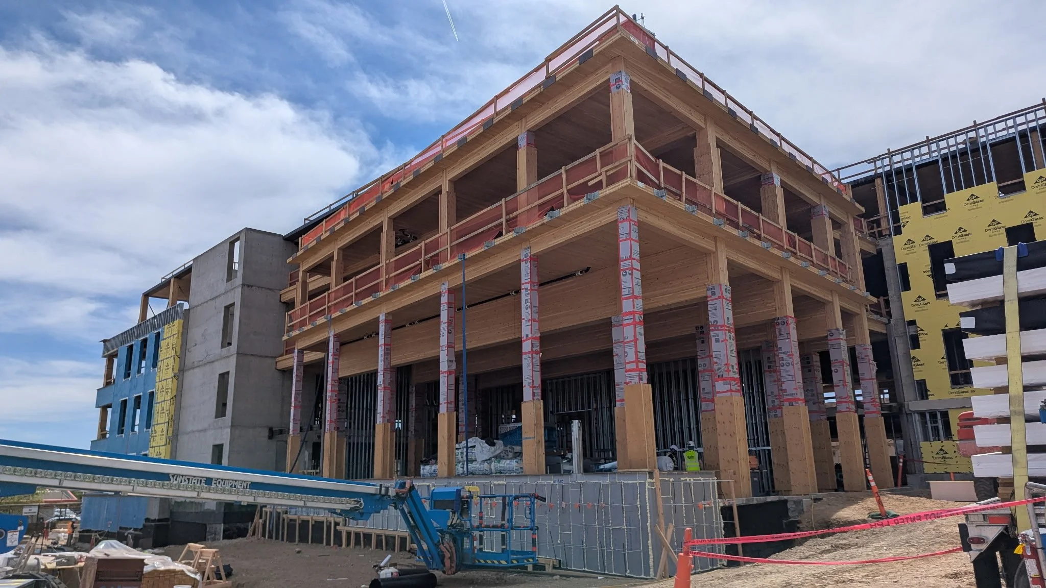
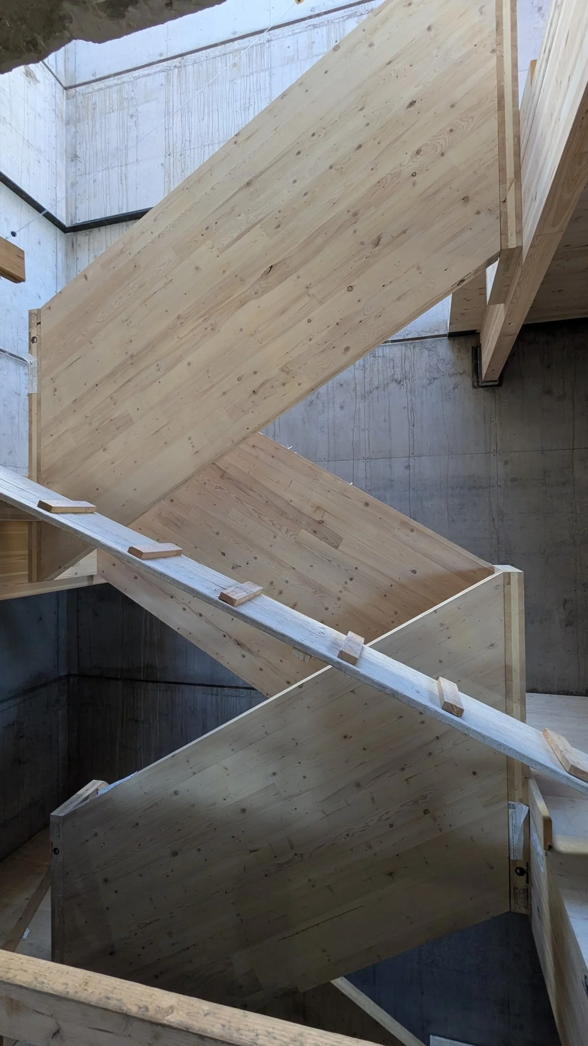
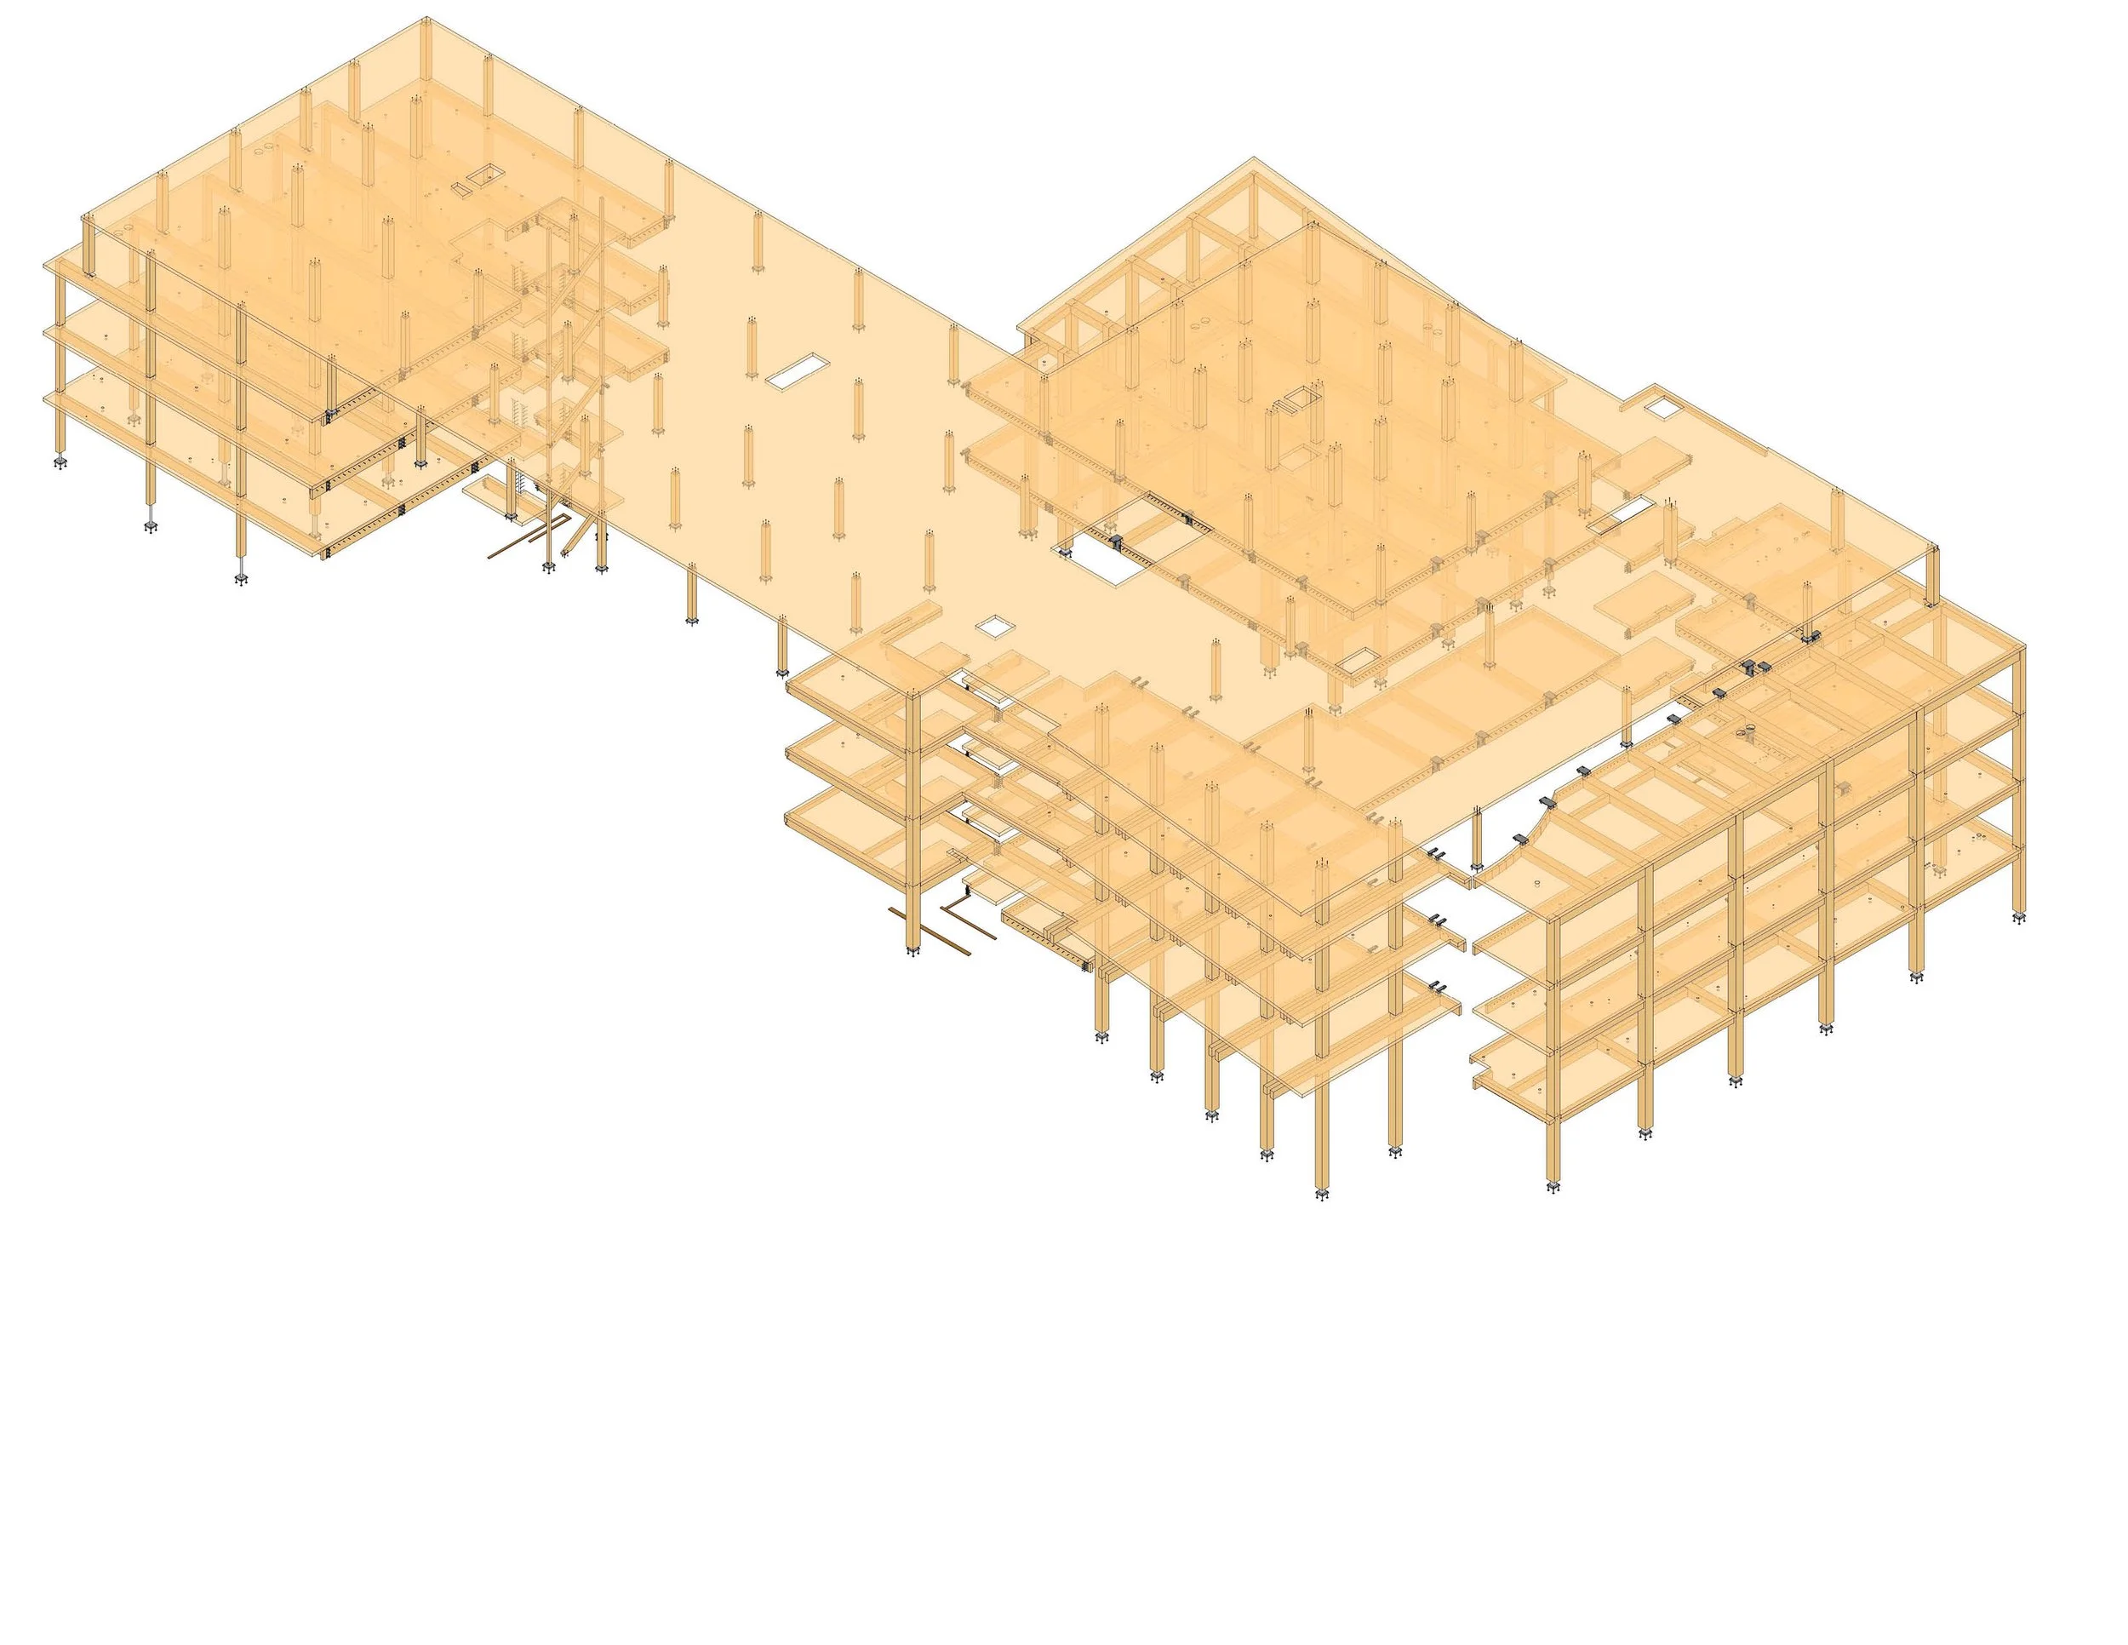
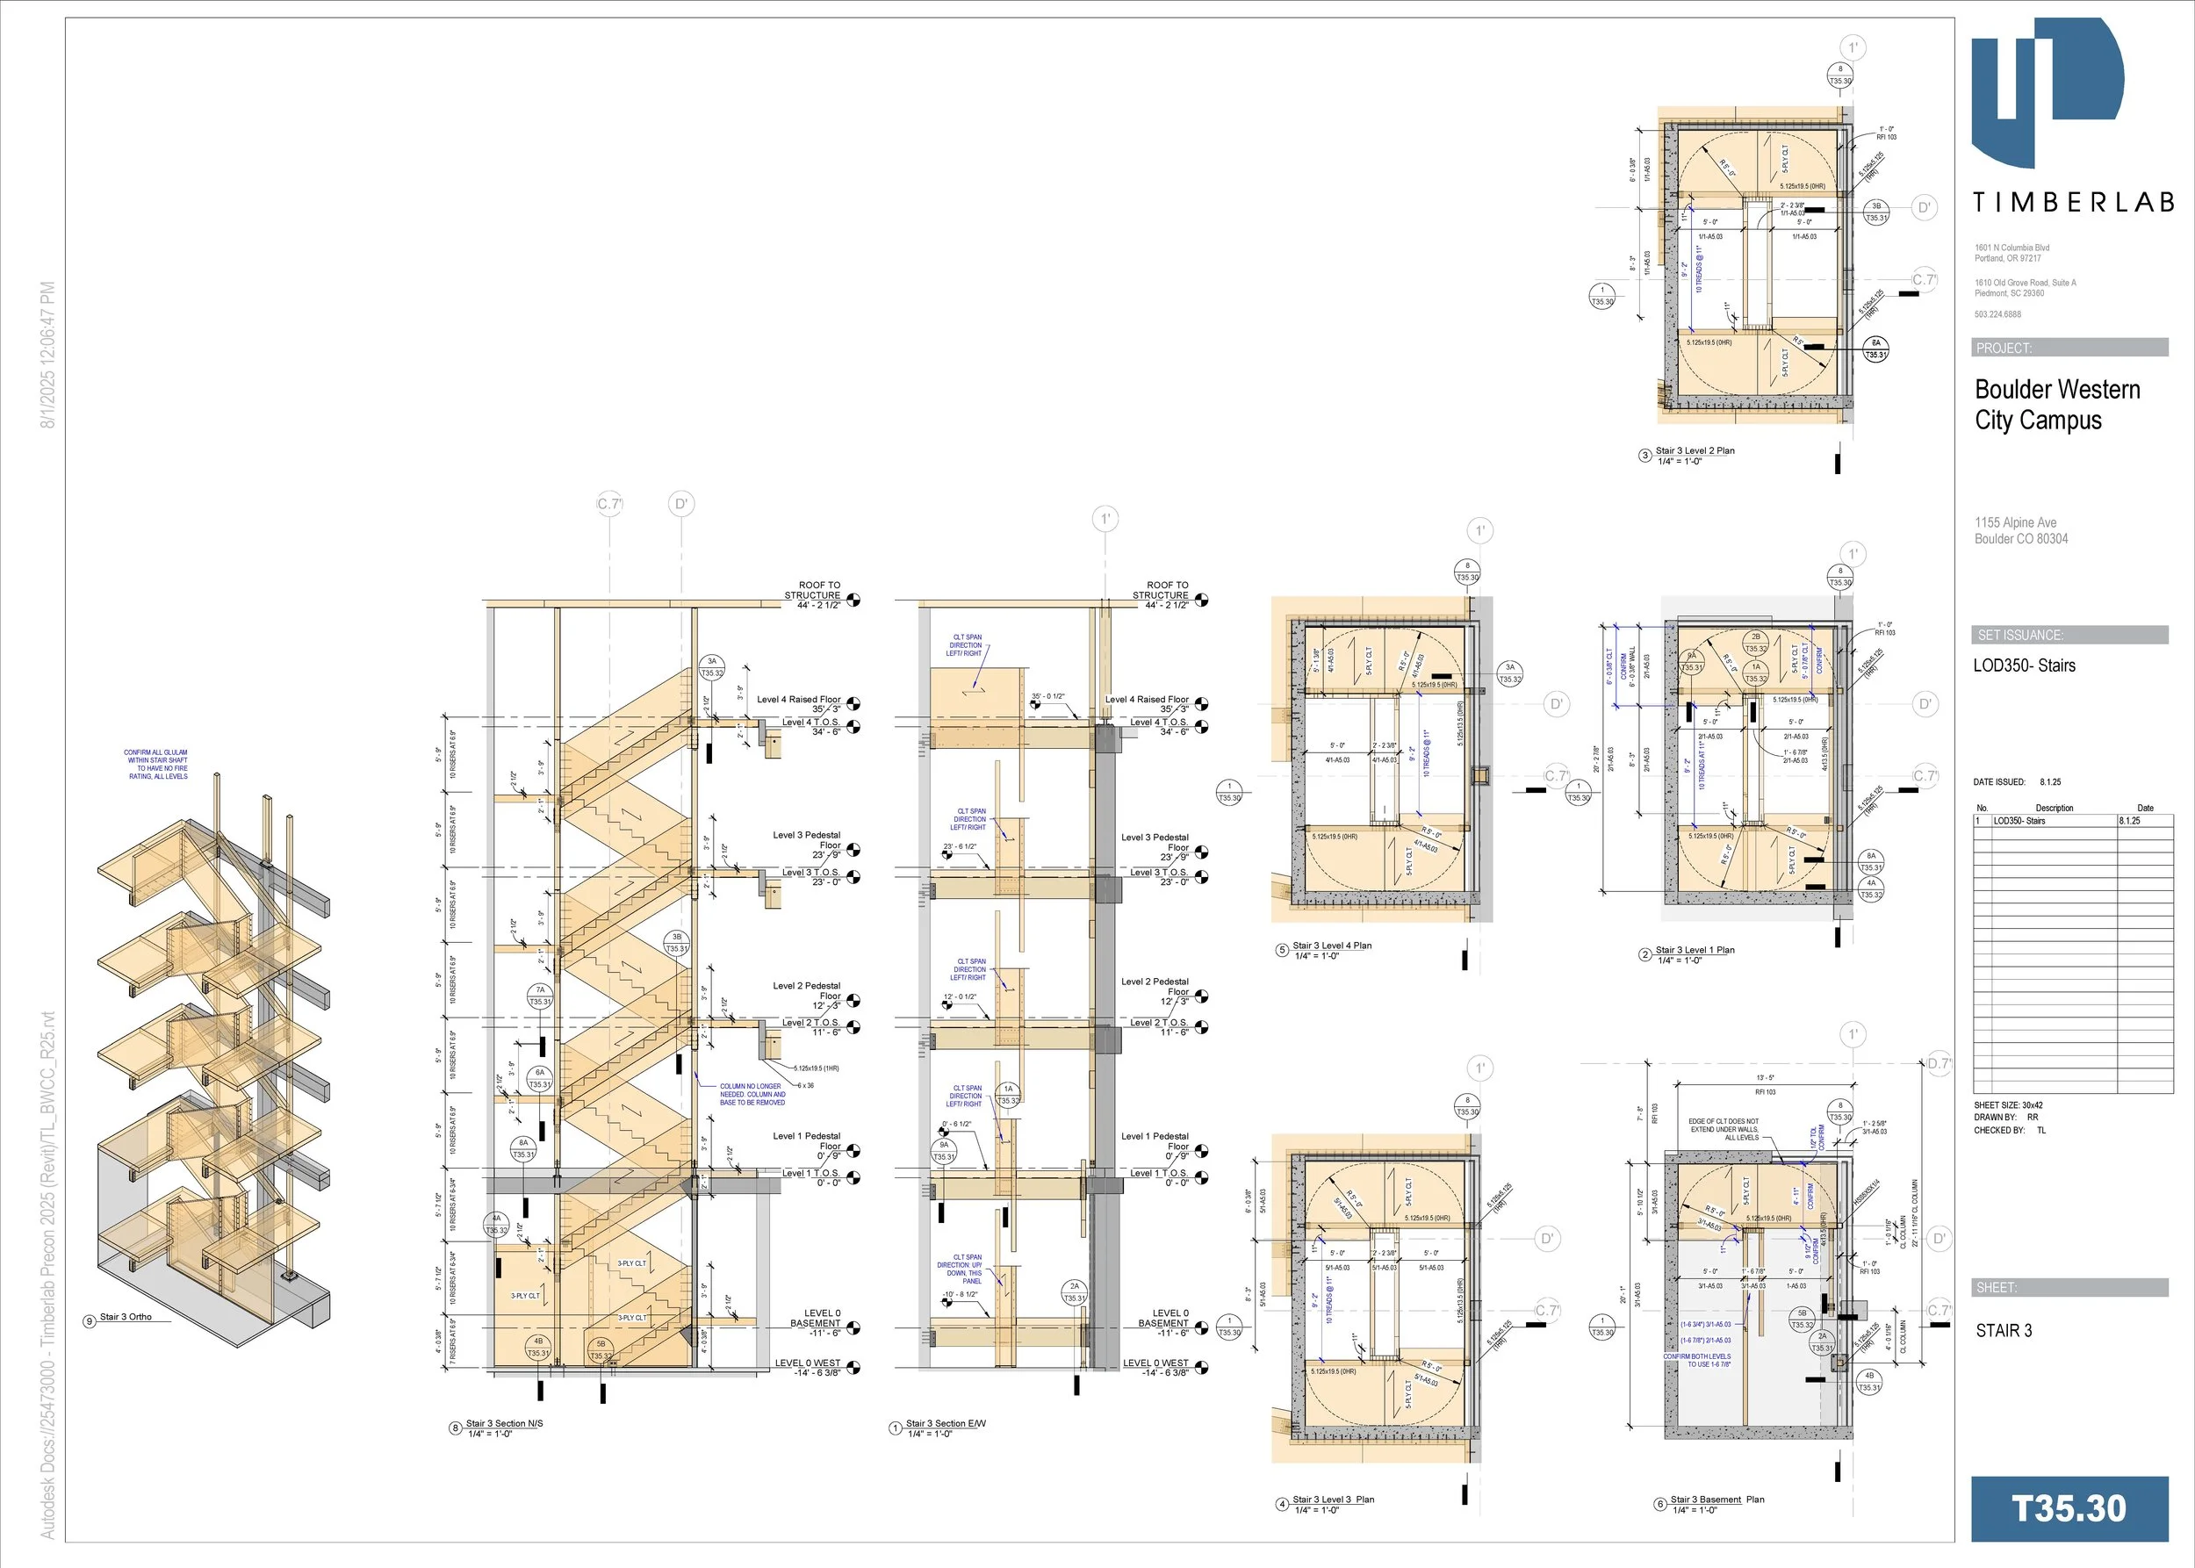
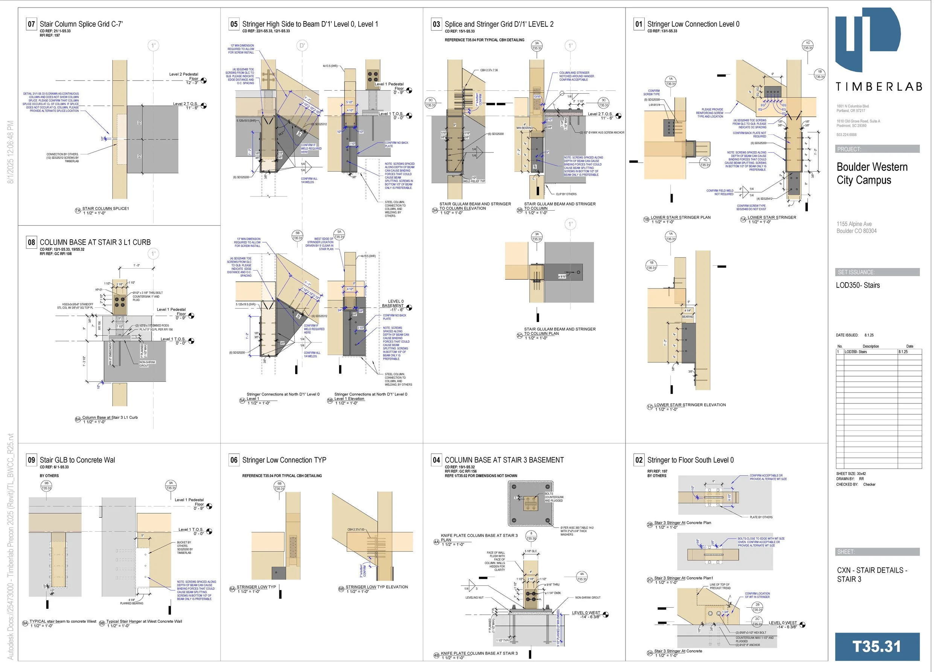
As an over-build, Boulder Western City Project was an inspiring project to be a part of due to its commitment to sustainability. This project contains three wings of mass timber and an additional level that surround an existing concrete structure. Marrying the pre-fabrication precision of mass timber with the reality of an existing concrete structure was a big challenge for everybody on this team. Building around the concrete structure required extensive coordination between the GC and Timberlab, and nimble timber detailing. Digital construction efforts included design assistance with 3 unique CLT stairs, including vertical CLT shaft walls. This project also includes timber-to-timber bearing; double beams bear on notched columns. Material sourcing was a priority for the design team; Timberlab was able to deliver 35% tribally sourced material and 45% Colorado-sourced fiber.