Shevlin Crossing
Bend, OR
Architect: TVA Architects
Structural Engineer: DCI Engineers
GC: Swinerton
Role: Digital Construction Engineer, Timberlab
SF: 22,000
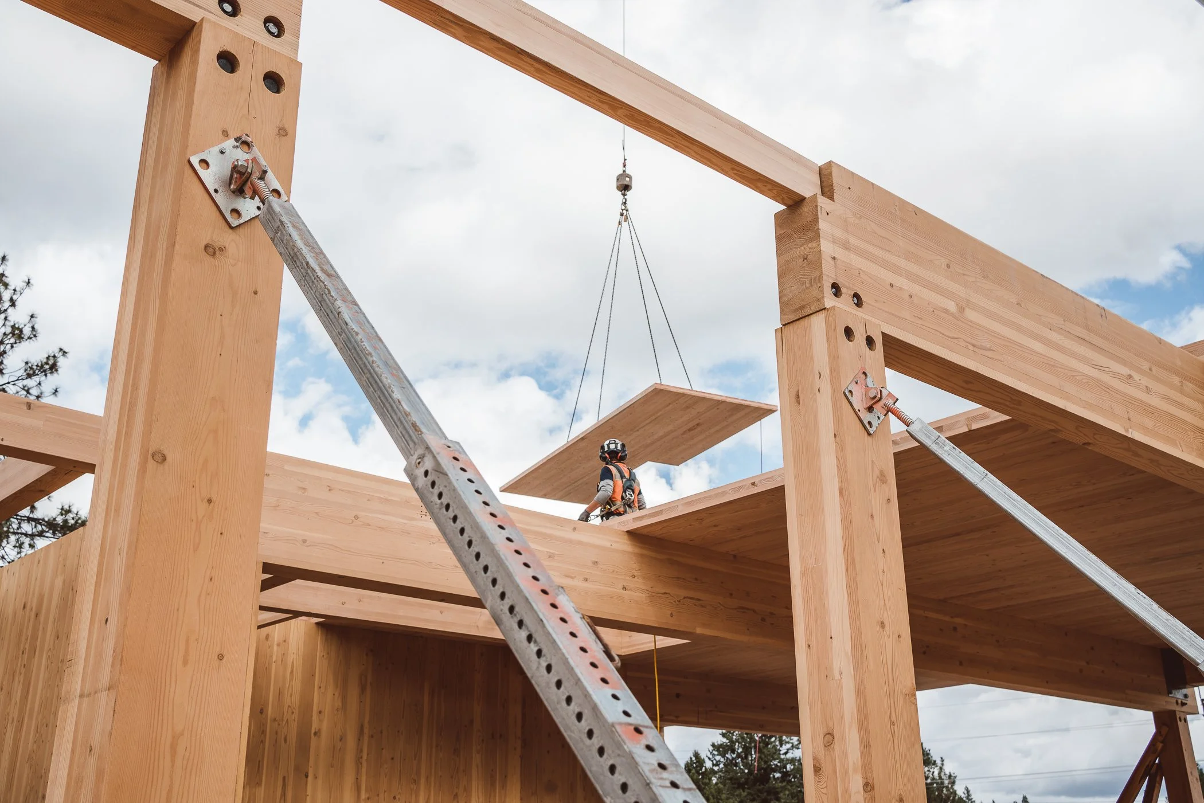
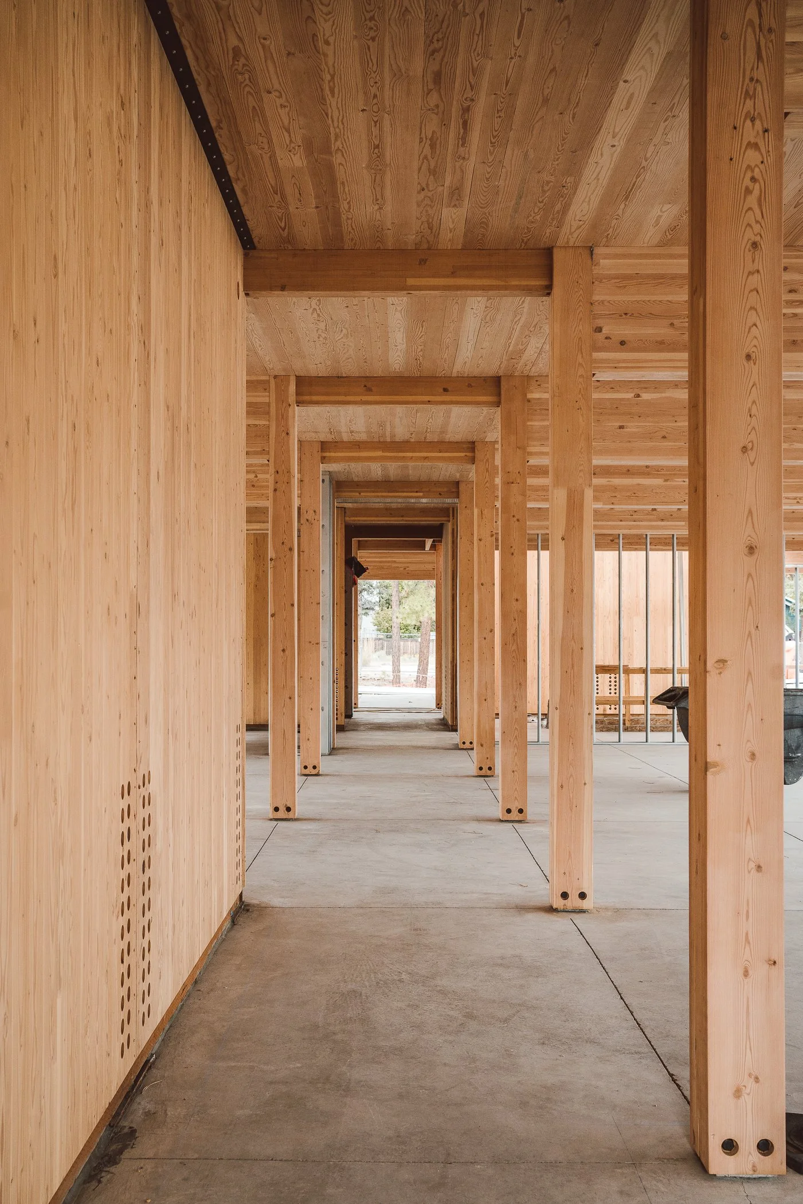
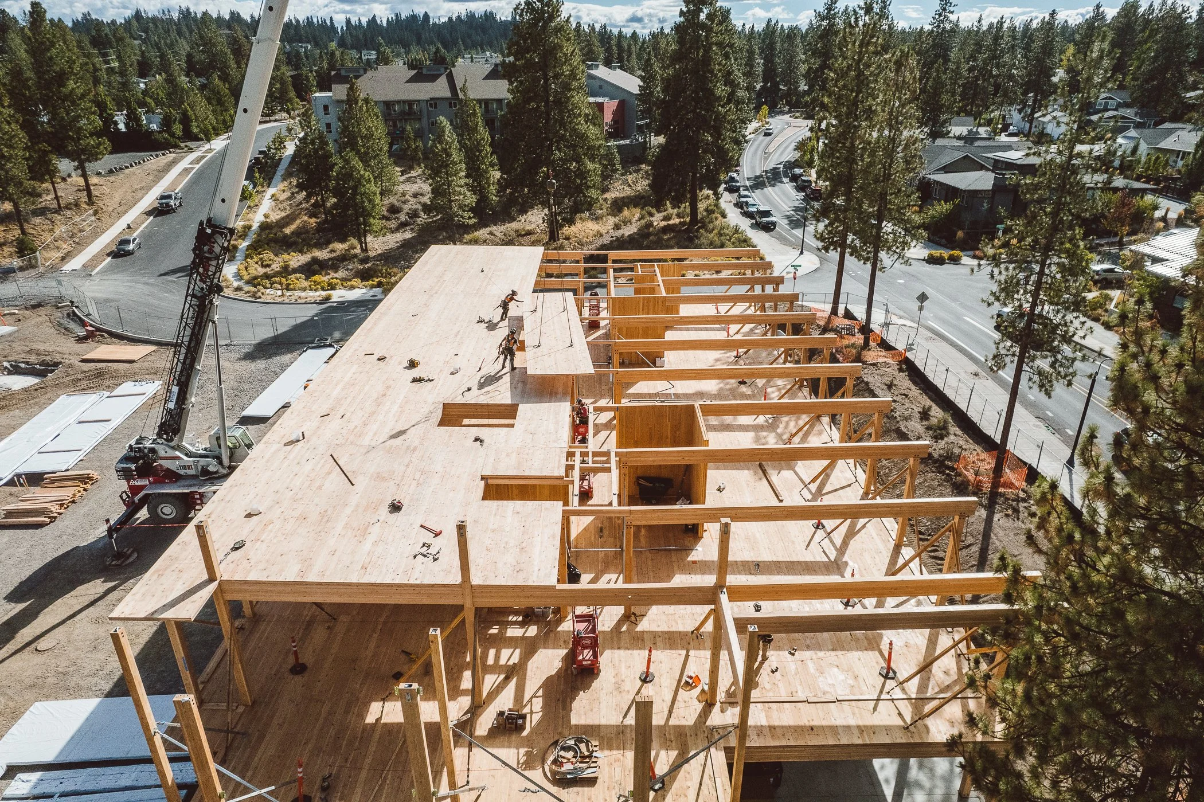
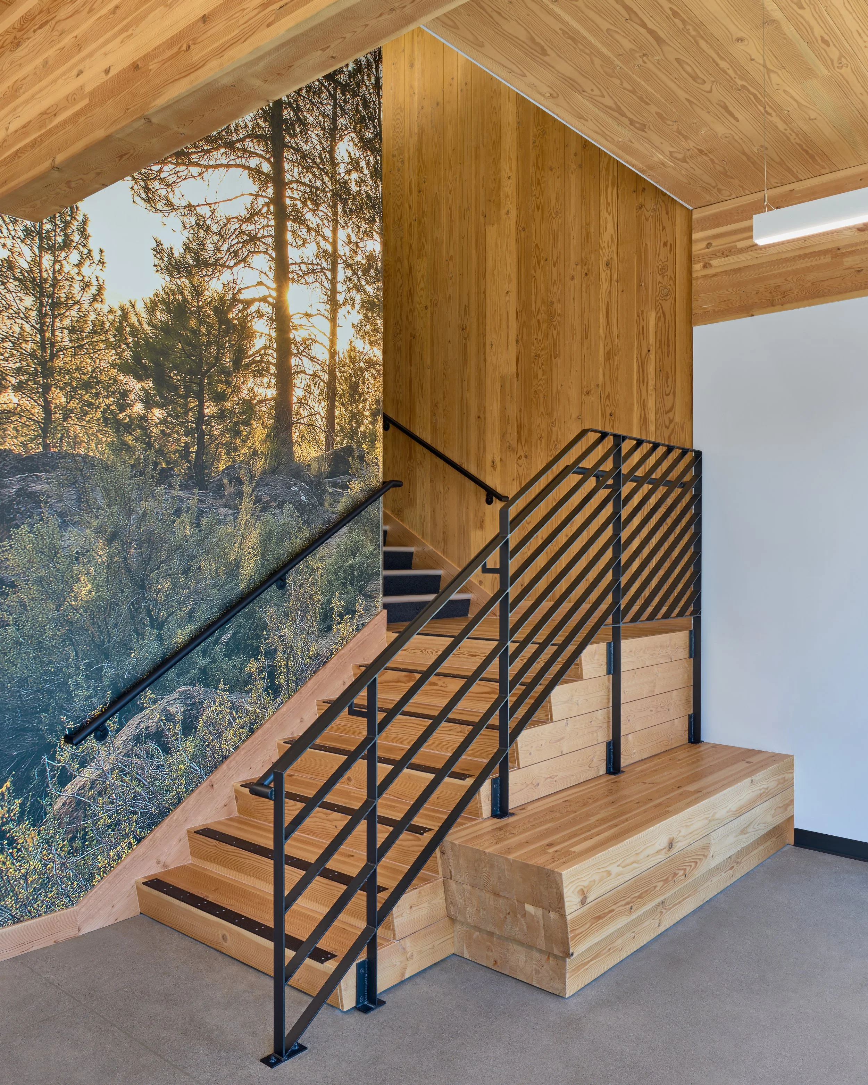
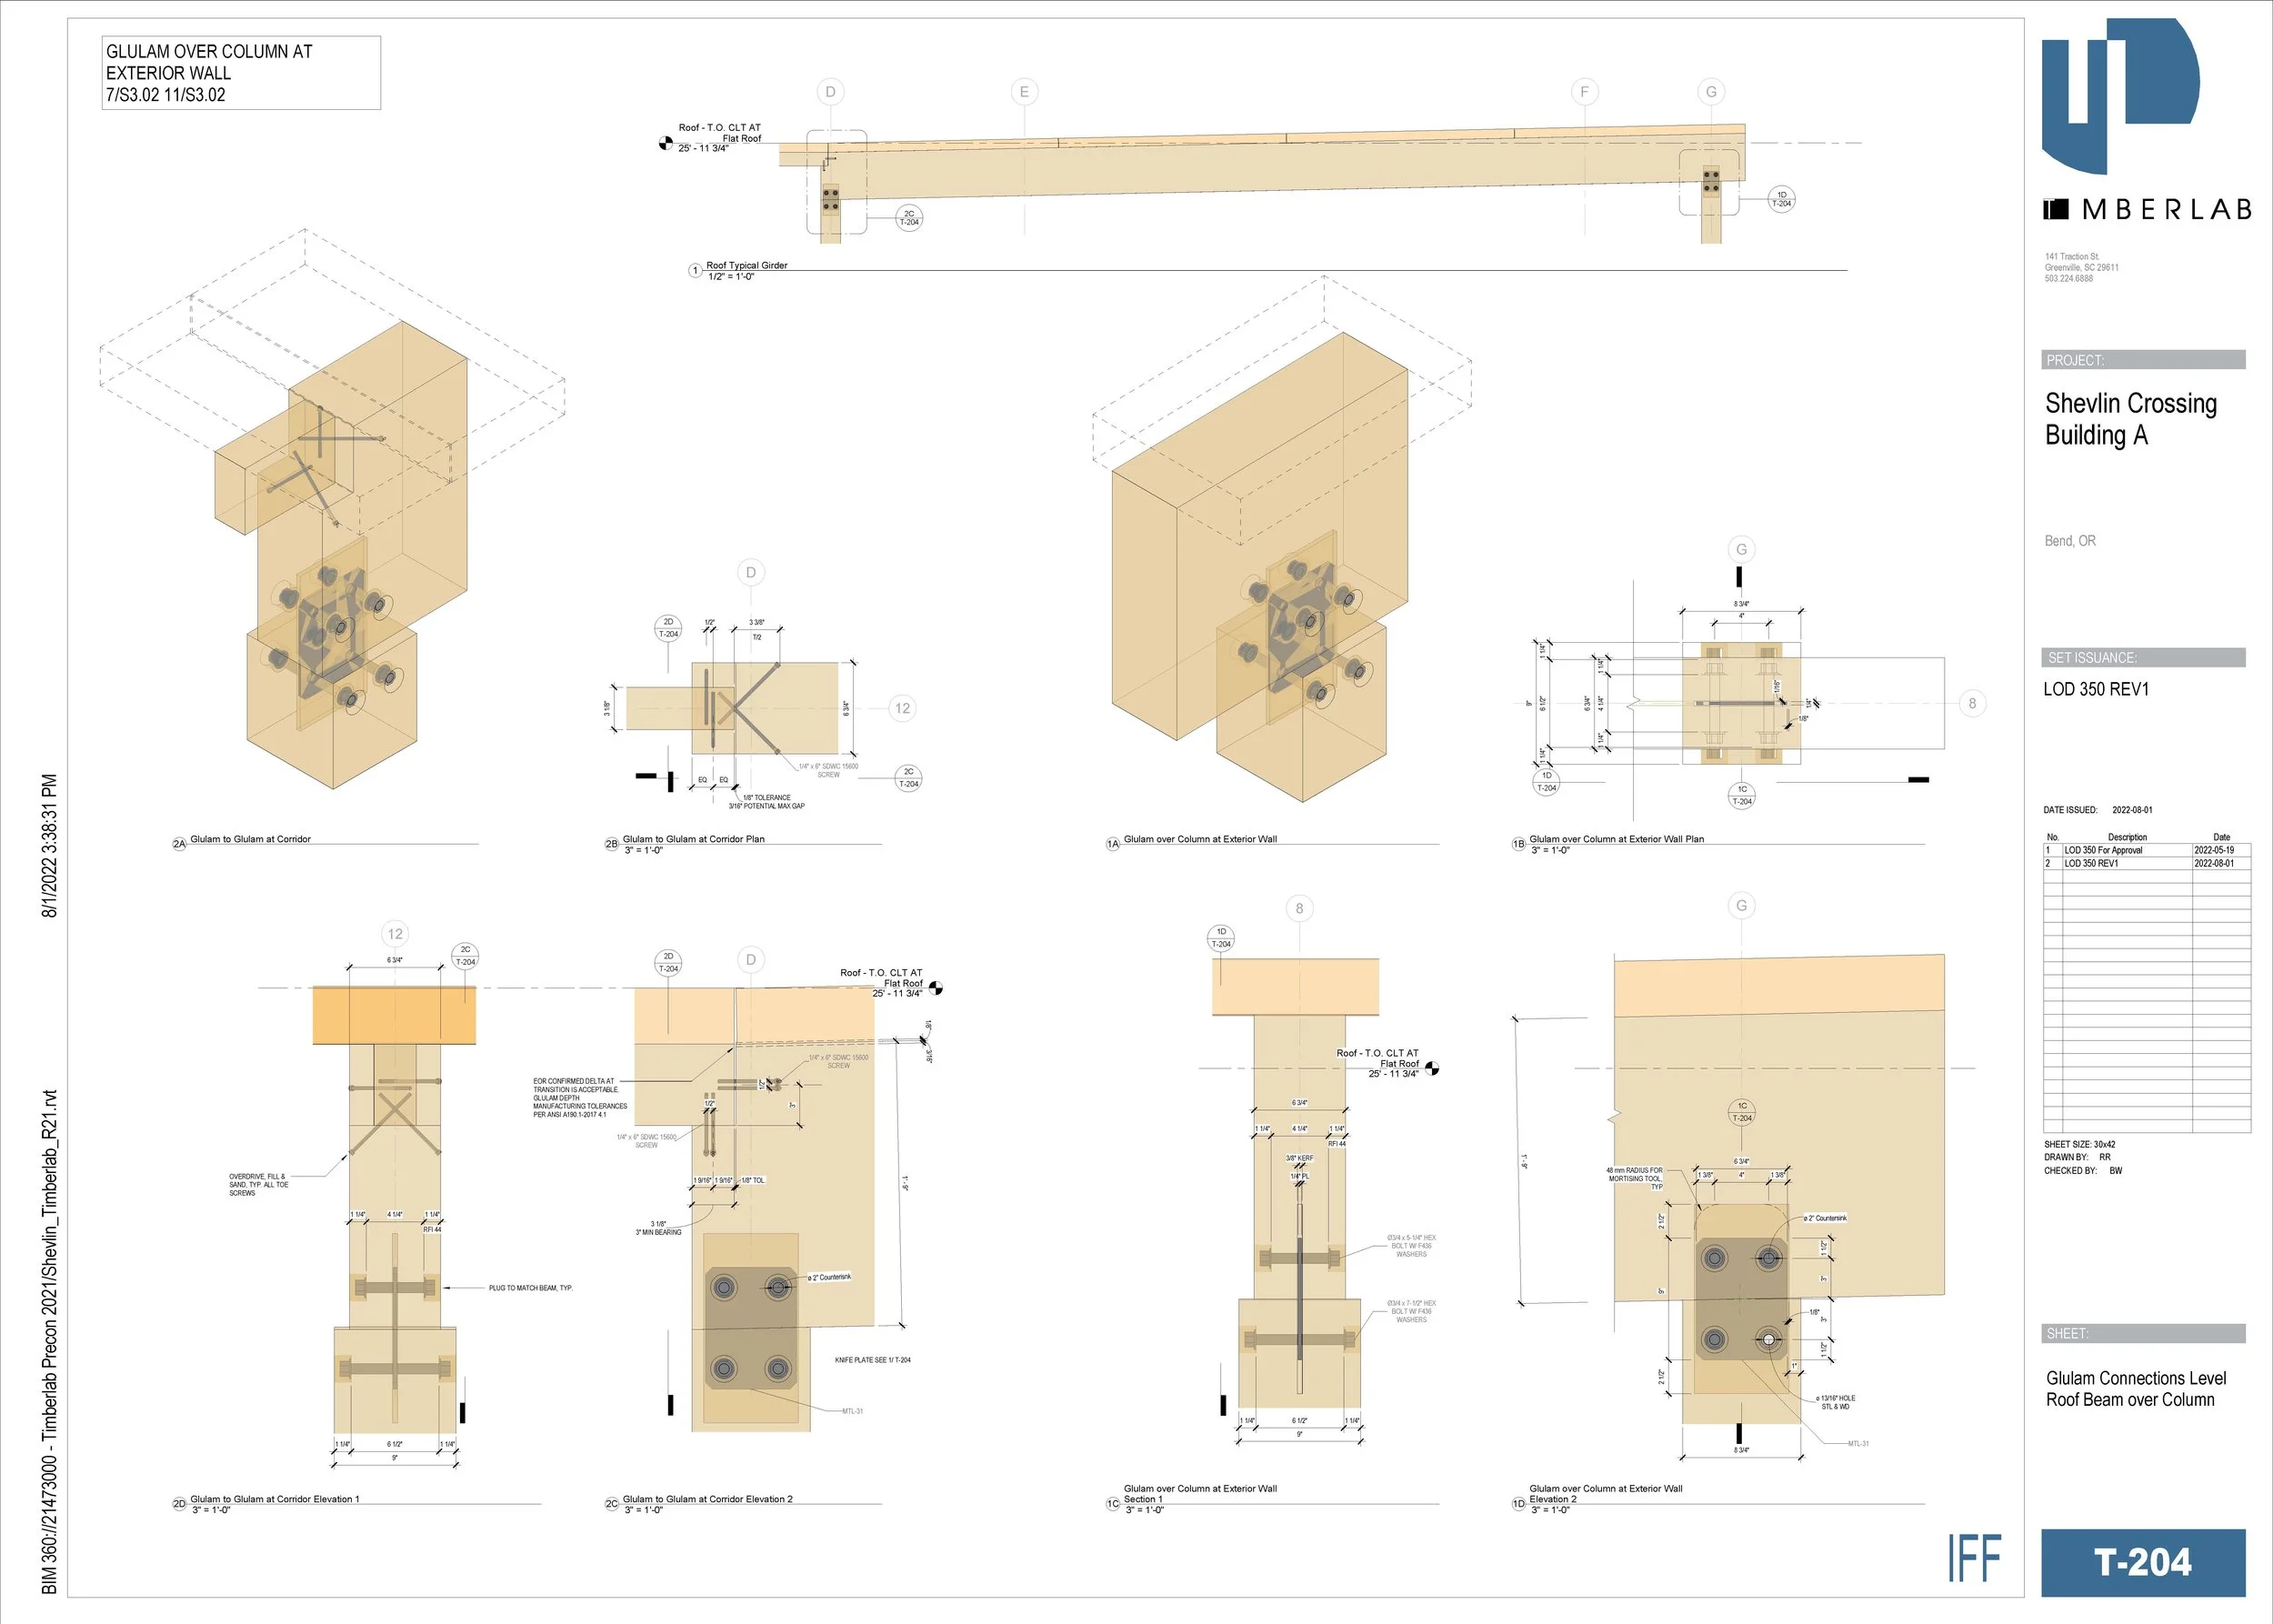
This was my first project as a digital construction engineer at Timberlab. The owners chose timber to celebrate the region’s rich timber history. This relatively small office building contained an outsized amount of structural complexity! A butterfly sloped roof with complex framing, sloped atrium spaces, framing around garage doors and glulam stairs and bench are some of the unique features that taught me about what’s possible in mass timber. The CLT shear walls are a highlight of this building. These walls create an entirely wooden structure- no steel! These walls were the first that Timberlab installed, but are now becoming popularity as a structural option, and appeared in several later projects that I worked on with Timberlab, with designs and details improving with each project. Photo credits: Timberlab / FLOR Projects